<-- style PDP --> 40 Mcechearn Crescent, Caledon - Detached for sale for $1,469,900
  • sold
  • leased

40 Mcechearn Crescent

Caledon, Ontario, L7C 3R4 - Rural Caledon

$1,469,900$000000

  • Neighbourhood

    Rural Caledon

  • Major Intersection

    Kenendy & Dougall

  • Listed Since: 1291 day(s)

  • Last update: 1286 day(s) ago

Overview

  • Property Type

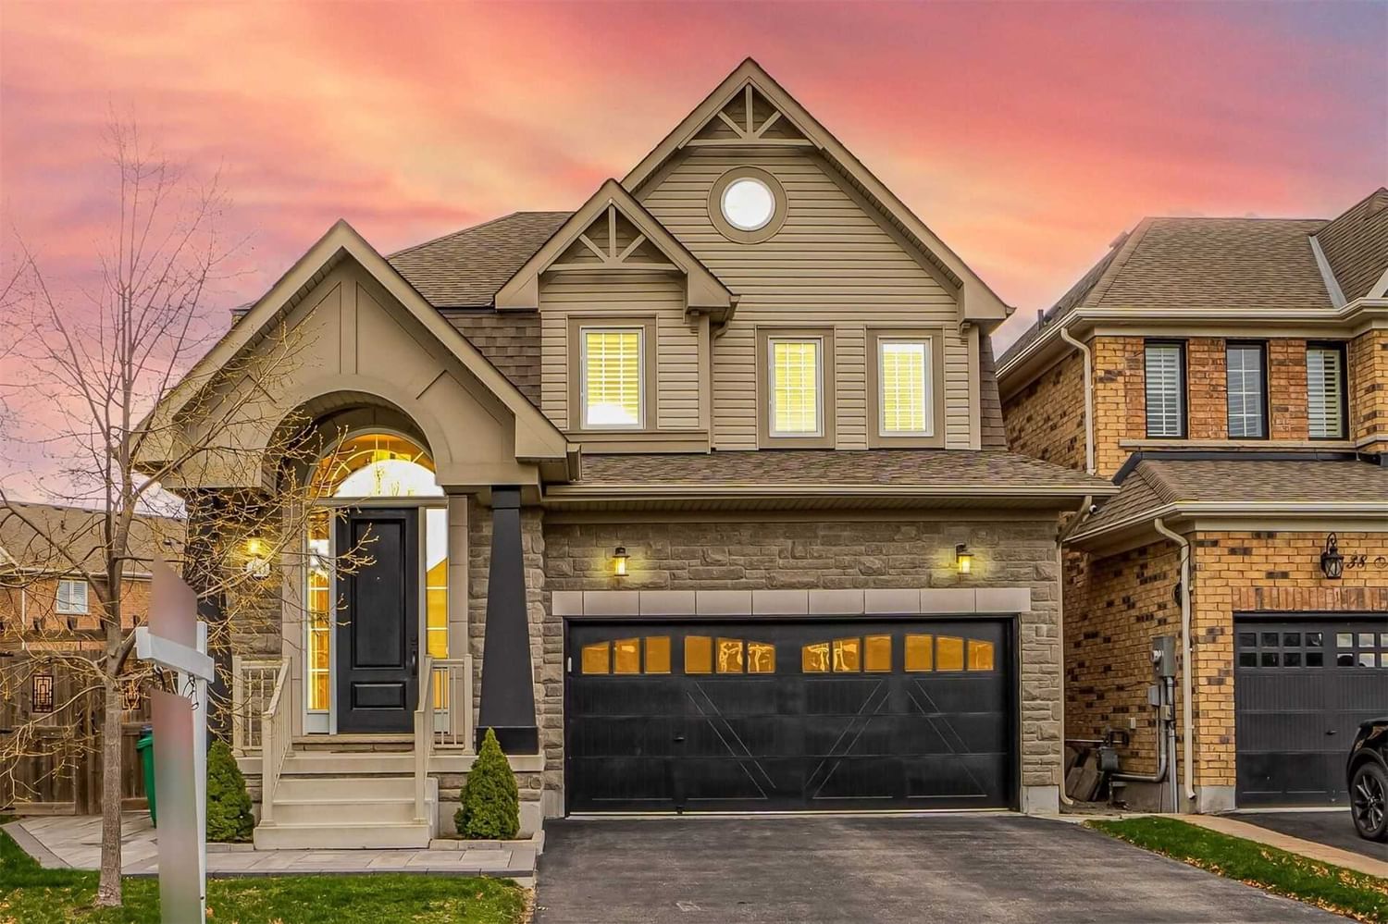
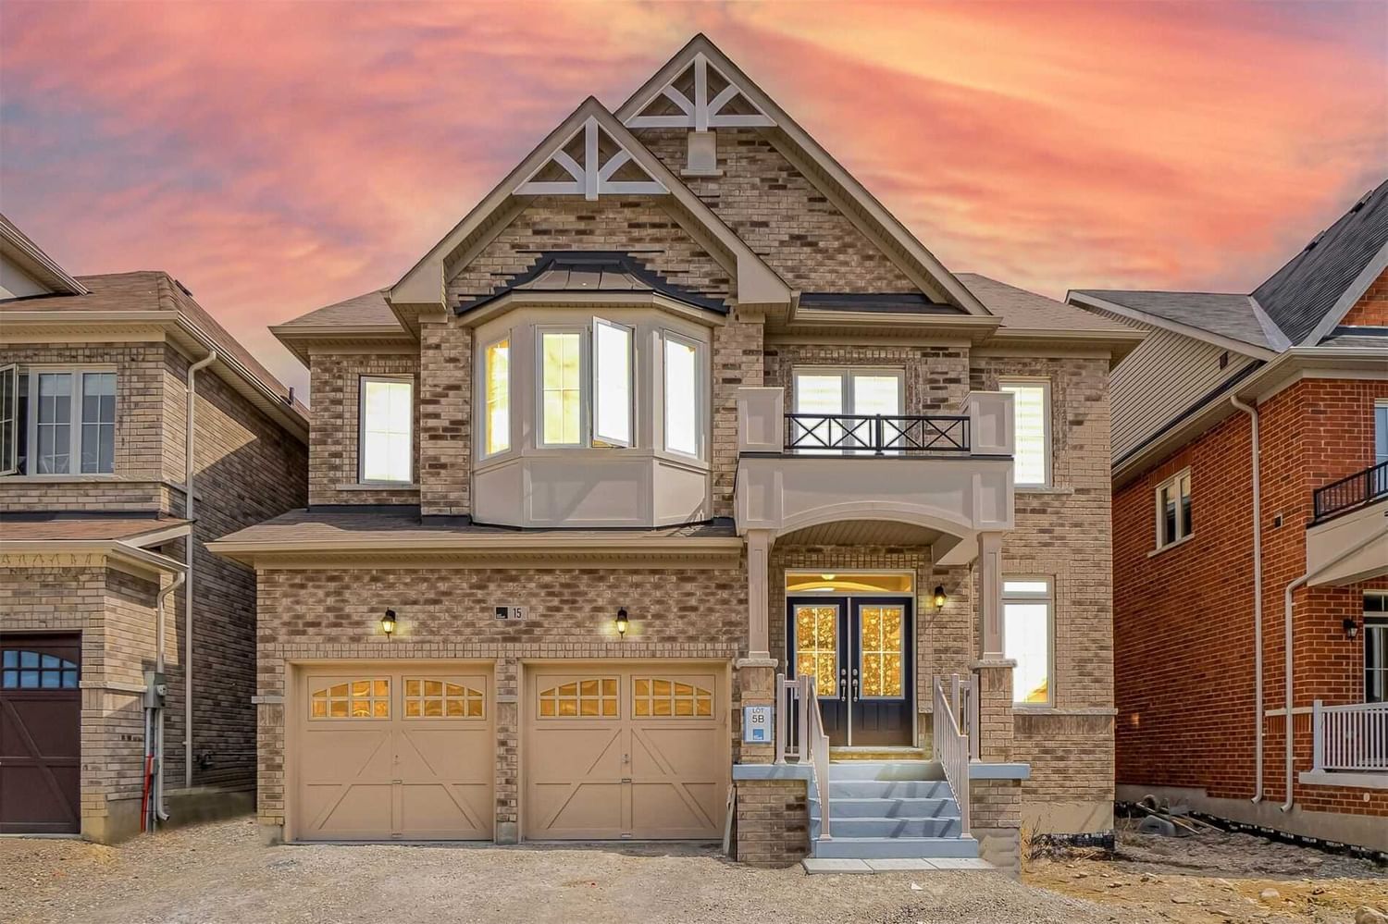
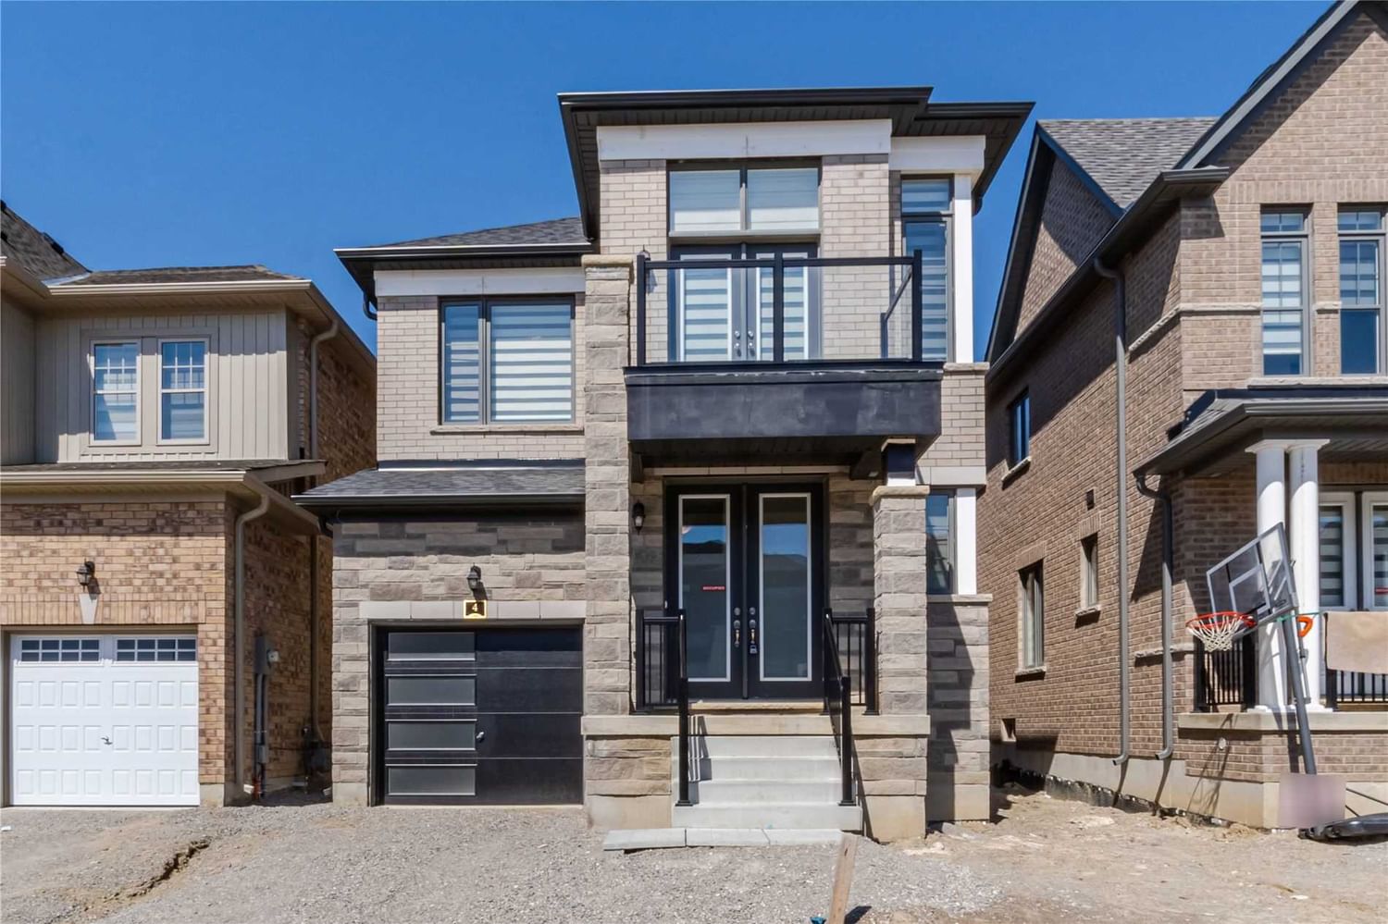
    Detached, 2-Storey

  • Bedrooms

    4 + 0

  • Bathrooms

    3

  • Basement

    Sep Entrance + Unfinished

  • Kitchen

    1 + 0

  • Total Parking

    6.0 (2.0 Built-In Garage)

  • Lot Size

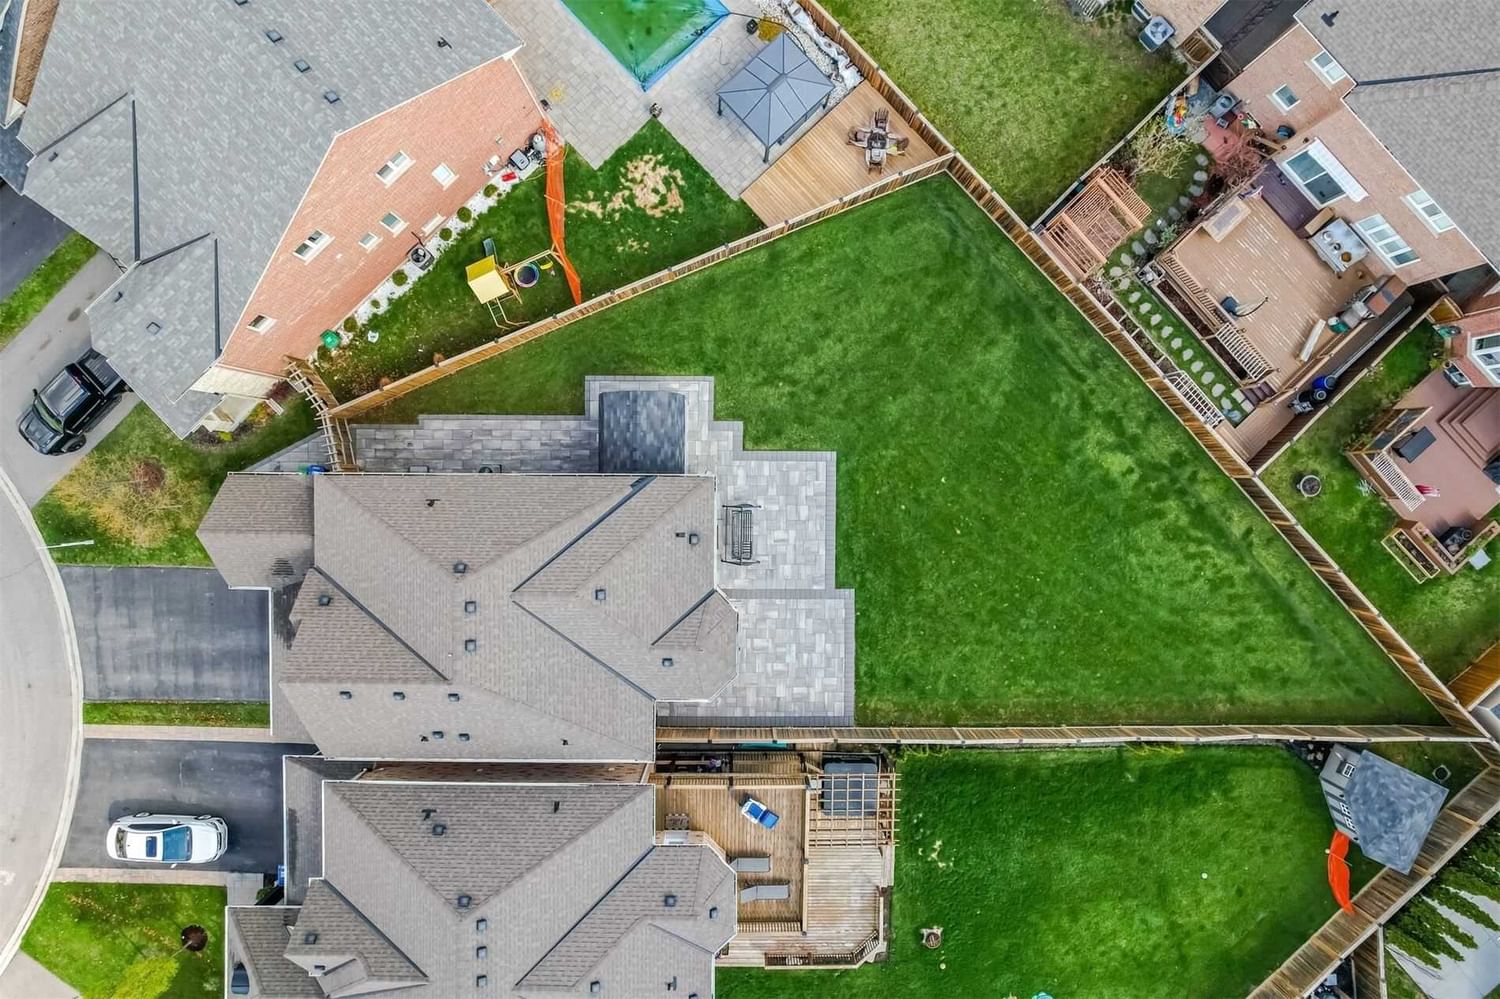
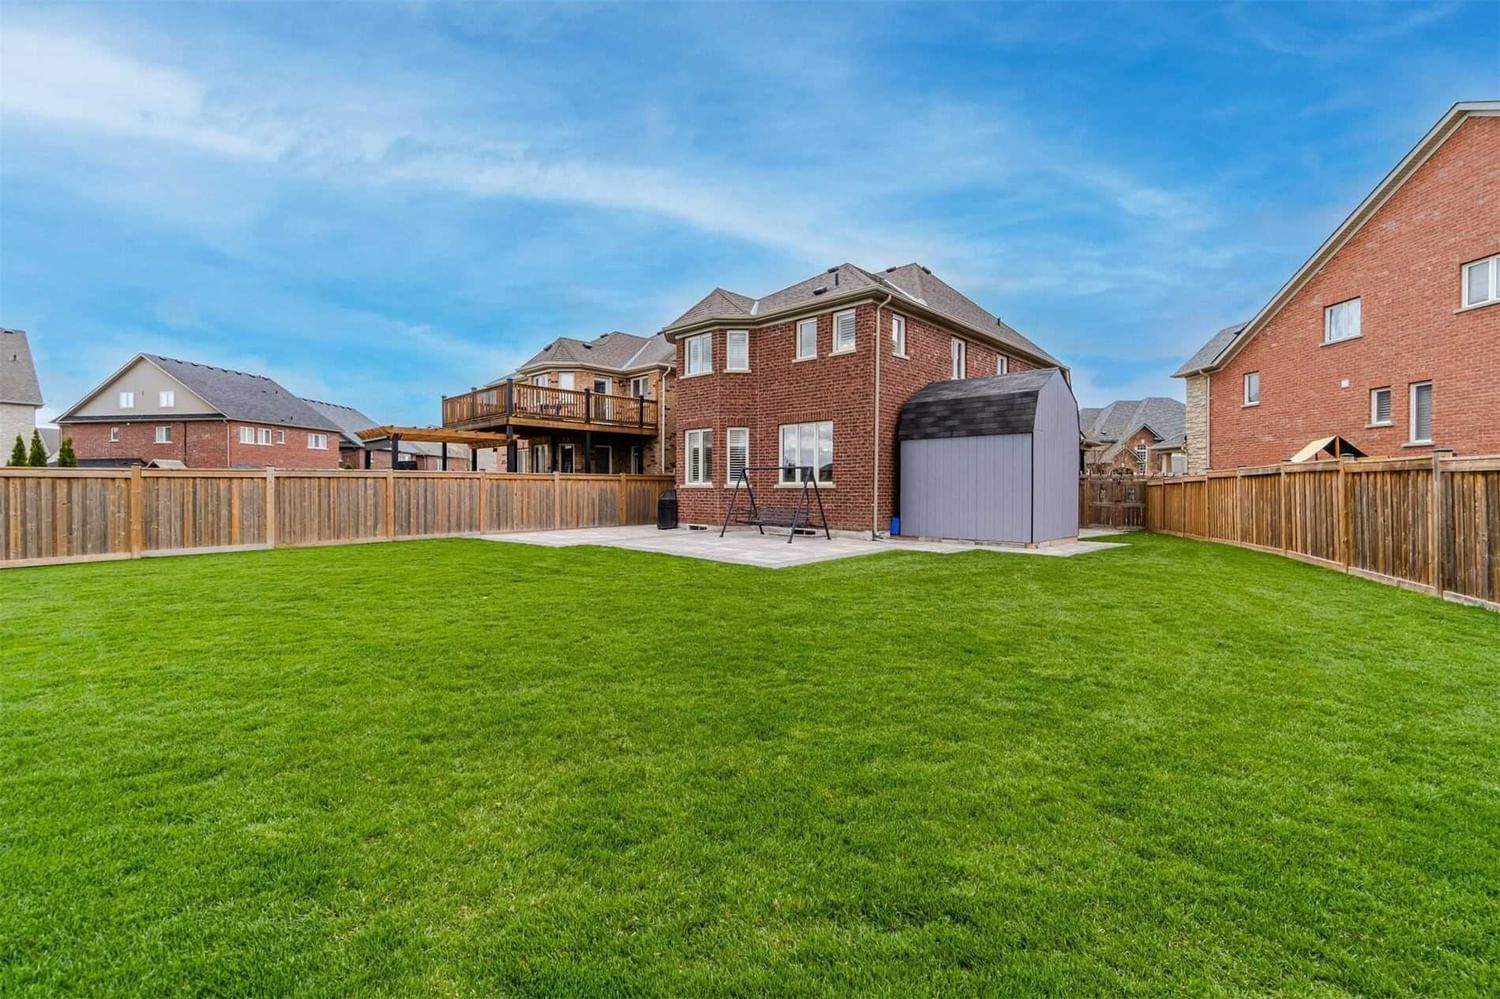
    30.38x174.52 (Feet)

  • Taxes

    $5,403.39 (2022)

  • Type

    Freehold

Property Description

Property description for 40 Mcechearn Crescent, Caledon

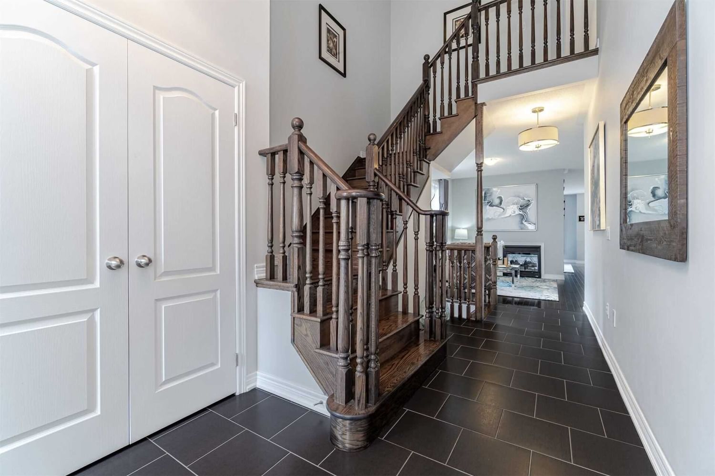
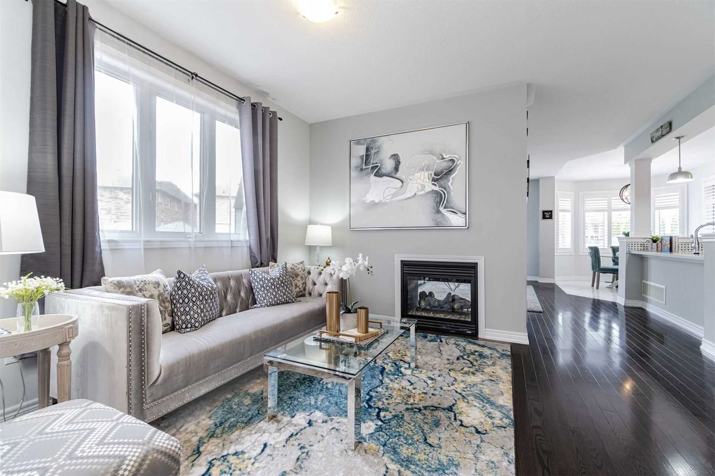
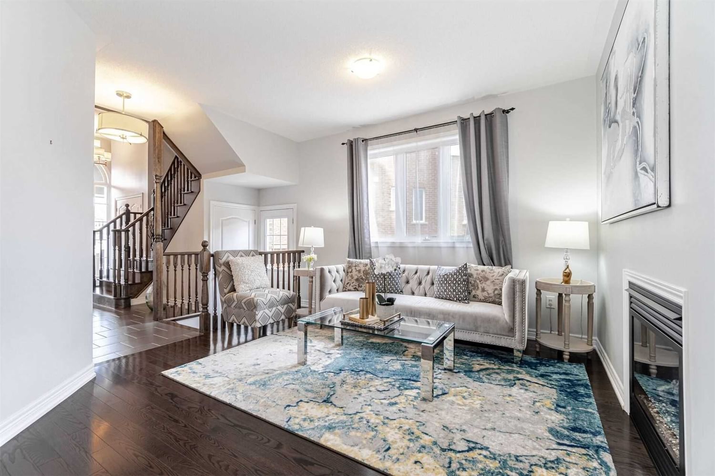
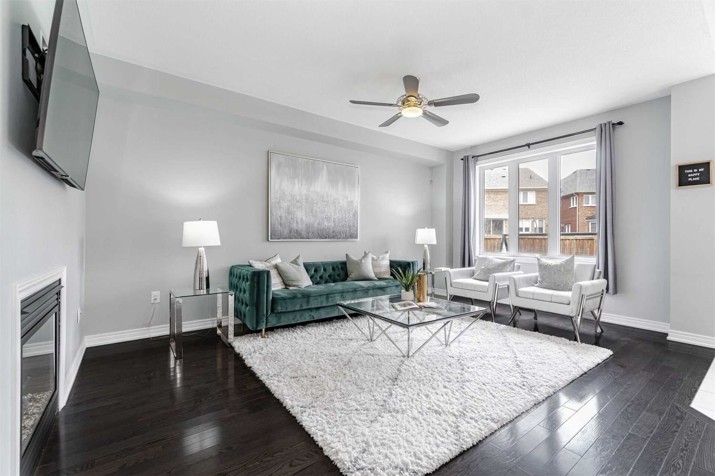
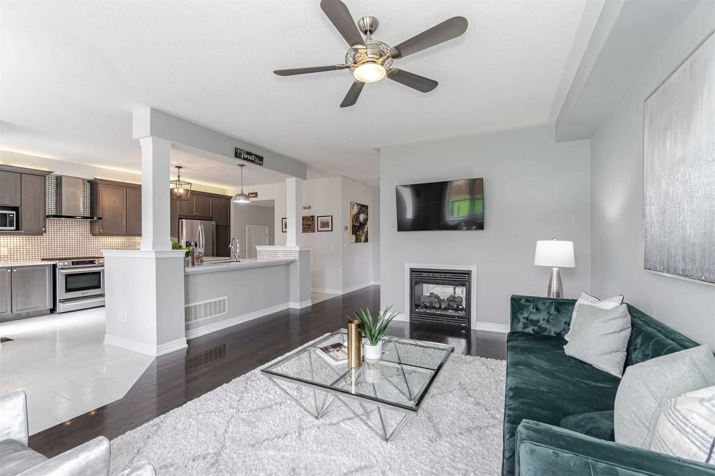
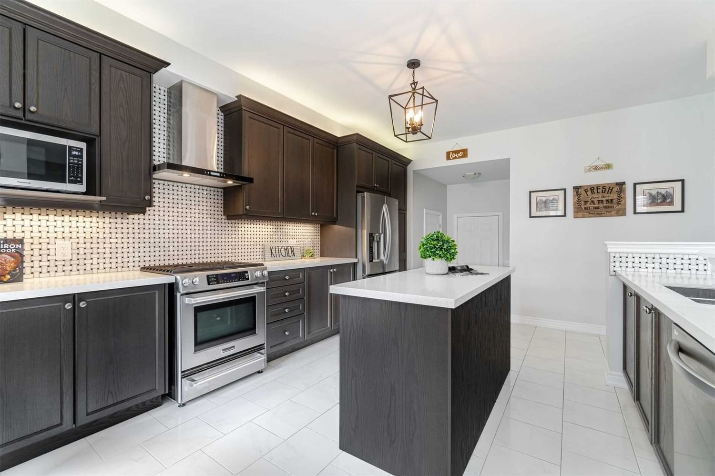
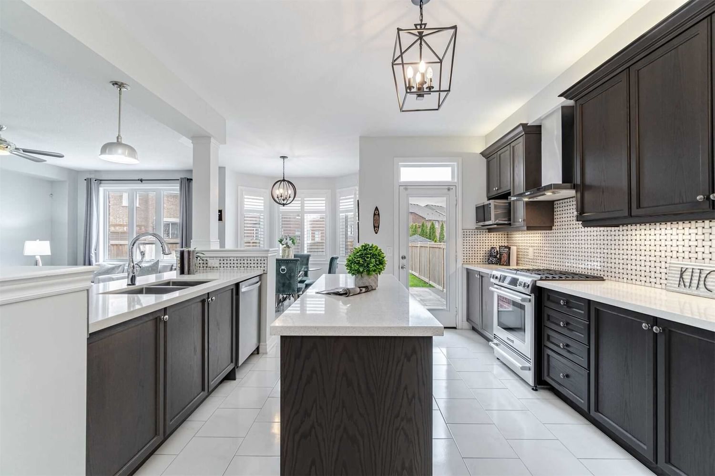
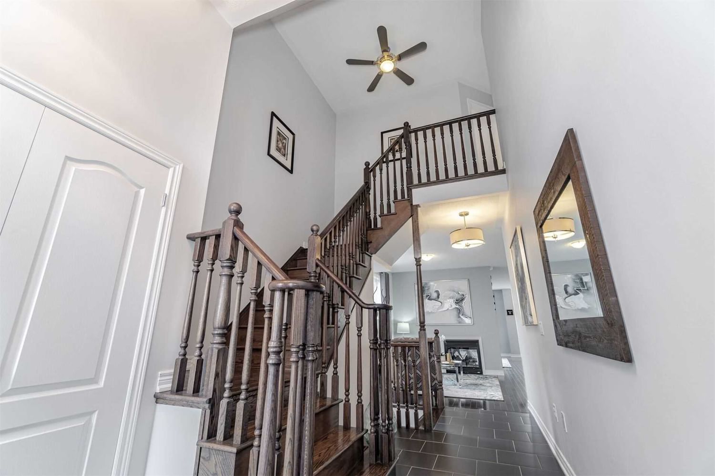
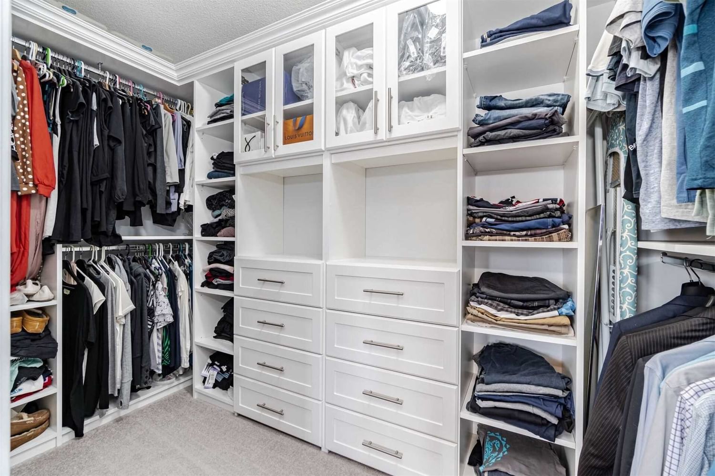
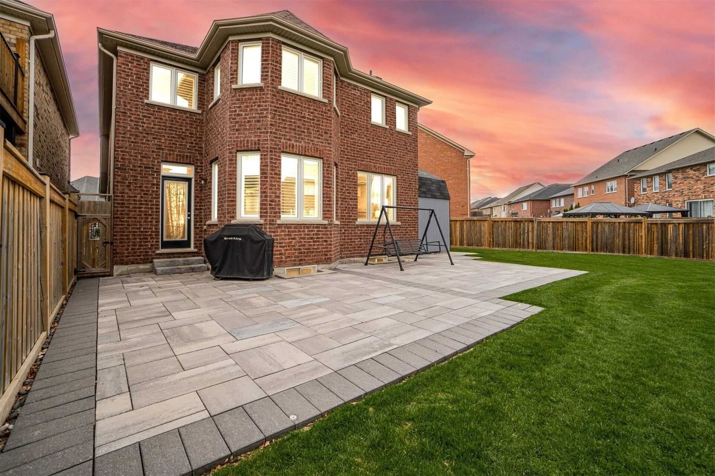
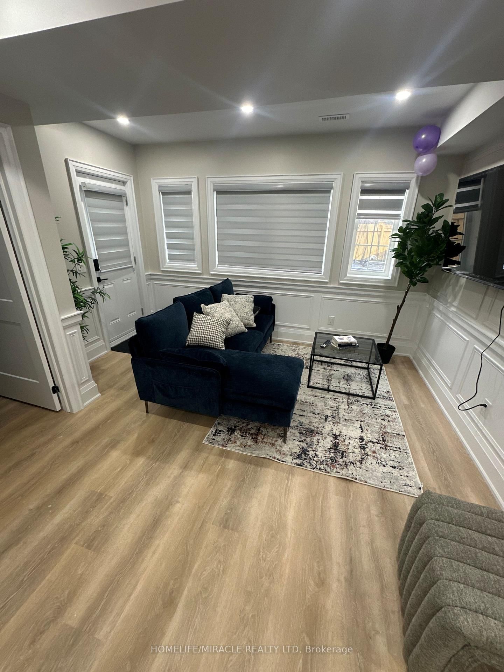
!!! Luxury Living In Southfield Village!!! Pool Sized Lot! This Fabulous House Has An Entertainer's Kitchen With 2 Islands And Breakfast Bar Beside Your Great Room With Double Sided Fireplace. Upgraded Flooring And Stairs. California Shutters, Quartz Counter Tops Throughout. Master Bedroom Retreat With Pocket Doors And Sitting Area Beside Your 5 Pc Ensuite With Double Sinks And Spa Shower W Glass Enclosure. Spacious Custom Walk In Closet W/Amazing Modern Built-Ins.The Large Primary Bedroom Has An Extra Sitting Area That Can Be Used An Office Or A Place Of Relaxation. One Of The Largest Lots In This Highly Sought After Community. Sep Entrance To Basement By Builder.

Listed by RE/MAX REALTY SERVICES INC., BROKERAGE

  • MLS #

    W6050743

  • Sq. Ft

    Available Upon Request

  • Sq. Ft. Source

    MLS

  • Lot Irregularities

    !!! Pie Hsape Lot !!!

  • Year Built

    Available Upon Request

  • Pool

    None

  • Drive

    Private

  • Garage

    Built-In, 2.0 spaces

  • Total Parking

    6.0

  • Family Room

    Y

  • Den

    Y

  • Exterior

    Alum Siding

  • Fireplace

    Y

  • Roof

    n/a

  • Foundation

    n/a

  • Elevator

    n/a

  • Water View

    n/a

  • Laundry Level

    n/a

  • Heat

    Forced Air

  • A/C

    Central Air

  • Water

    Municipal

  • Water Supply

    n/a

  • Sewers

    Sewers

  • Central Vac

    n/a

  • Living

    0.00 x 0.00 ft Ground level

    Hardwood Floor, Gas Fireplace, Open Concept

  • Family

    0.00 x 0.00 ft Ground level

    Hardwood Floor, Gas Fireplace, O/Looks Backyard

  • Kitchen

    0.00 x 0.00 ft Ground level

    Modern Kitchen, Quartz Counter, Family Size Kitchen

  • Breakfast

    0.00 x 0.00 ft Ground level

    W/O To Patio, O/Looks Backyard, Breakfast Area

  • Prim Bdrm

    0.00 x 0.00 ft 2nd level

    4 Pc Ensuite, W/I Closet, 4 Pc Ensuite

  • 2nd Br

    0.00 x 0.00 ft 2nd level

    Large Closet, Broadloom, Large Window

  • 3rd Br

    0.00 x 0.00 ft 2nd level

    Large Closet, Broadloom, Large Window

  • 4th Br

    0.00 x 0.00 ft 2nd level

    Large Closet, Broadloom, Large Window

  • Laundry

    0.00 x 0.00 ft 2nd level

    Ceramic Floor

Thinking of Selling?

Find Out Your Home’s Value in Today’s Market!

No Email or Signup is required to view your home estimate.

estimate your home value

Contact Manoj Kukreja

Sales Representative,
Century 21 People’s Choice Realty Inc.,
Brokerage
(647) 576 - 2100

Manoj profile avatar

Estimated price

Date
Price
Change
2023-05-01
$1,521,923
---

Inventory Graph

10 9 8 7 6 5 4 3 2 1 0 7 Months of inventory SELLER'S Market BALANCED Market BUYER'S Market

Mortgage Calculator

This data is for informational purposes only.

Mortgage Payment per month

Principal Amount

Interest

Total Payable

Amortization

Amortization

Closing Cost Calculator

This data is for informational purposes only.

Closing Cost Total for this property

Total Cash flow for purchasing this property

Down Payment(%)*
Additional information

Provincial Land Transfer Tax

Ontario Land Transfer Tax Rebate

Toronto Land Transfer Tax

Toronto Land Transfer Tax Rebate

PST on CMHC Insurance Premium

Lawyer Fees

$2,825

Government Registration Fee's

$164

Title Insurance

Closing Cost Total

Total Cash flow for purchasing this property

Provincial Land Transfer Tax

Ontario Land Transfer Tax Rebate

Toronto Land Transfer Tax

Toronto Land Transfer Tax Rebate

PST on CMHC Insurance Premium

Lawyer Fees

$2,825

Government Registarion Fee's

$164

Title Insurance

Down Payment(%)*

* A down payment of less than 20% is permitted only for first-time home buyers purchasing their principal residence. The minimum down payment required is 5% for the portion of the purchase price up to $500,000, and 10% for the portion between $500,000 and $1,500,000. For properties priced over $1,500,000, a minimum down payment of 20% is required.

Thinking of Selling?

Find Out Your Home’s Value in Today’s Market!

No Email or Signup is required to view your home estimate.

estimate your home value

Contact Manoj Kukreja

Sales Representative, Century 21 People’s Choice Realty Inc., Brokerage
(647) 576 - 2100

Manoj profile avatar

Recent Sold Listings in Rural Caledon, Caledon

Popular Cities